You have no items in your shopping cart.
WSQ Technical Drawing & BIM Courses
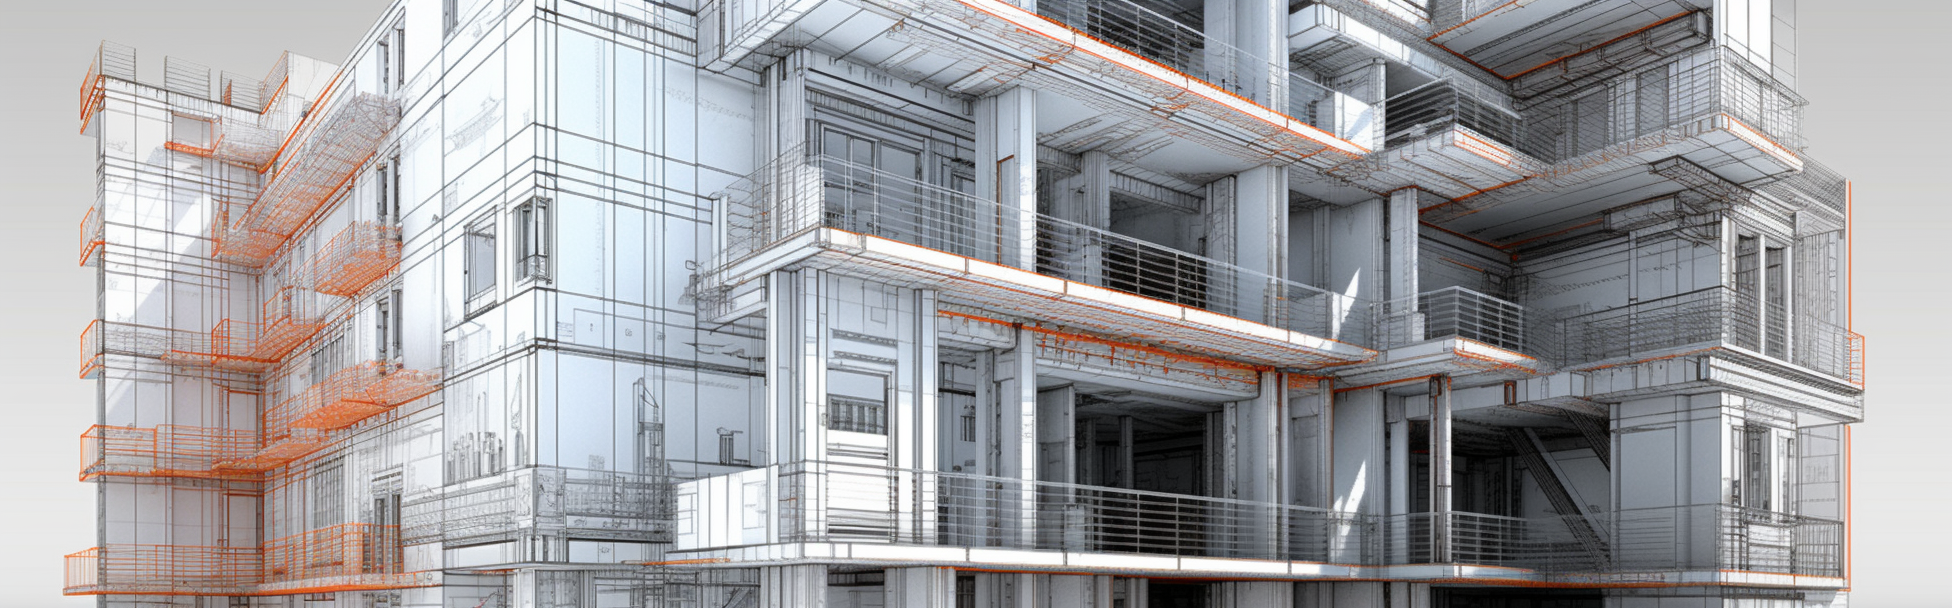
Unveil the secrets of architectural precision with our comprehensive Technical Drawing and BIM courses. Designed to bridge the gap between imagination and reality, our curriculum ensures that each student becomes proficient in creating detailed, accurate designs and fully harnessing the power of Building Information Modeling (BIM). From understanding the nuances of detailed sketches to creating dynamic 3D models, our course covers it all.
With the architectural industry evolving rapidly, staying updated with the latest tools and techniques is paramount. Our courses emphasize on both traditional technical drawing skills and the innovative capabilities of BIM, ensuring that learners are equipped to tackle diverse challenges in their professional journey. By the end of the program, students will have a robust understanding of the architectural design process and the technical prowess to bring their visions to life.
We are WSQ Accredited Training Organization (ATO) for Infocomm SkillsFramework. We offer a number of WSQ approved graphics design and technical drawing courses here.
-
WSQ - Generative AI for 3D Modeling
- WSQ
- SFC
- PSEA
- SFEC
- Absentee Payroll
- MCES
Generative AI for 3D Modeling equips participants with practical skills to create, refine, and optimize 3D models using AI-assisted design workflows. Participants will learn how generative AI can translate text descriptions, reference images, sketches, and design requirements into 3D concepts, model variations, textures, and production-ready assets.The course covers essential 3D modeling principles, including geometr....$1,600.00 (GST-exclusive)$1,744.00 (GST-inclusive)before funding and GST
-
WSQ - Generative AI Design for Civil 3D
- WSQ
- SFC
- PSEA
- SFEC
- Absentee Payroll
- MCES
Generative AI Design for Civil 3D equips participants with practical skills to apply generative AI across civil engineering design, modelling, analysis, and documentation workflows. Participants will learn to use natural-language prompts, project specifications, survey information, and design requirements to generate concepts, automate repetitive tasks, and support informed design decisions.The course covers key civi....$1,600.00 (GST-exclusive)$1,744.00 (GST-inclusive)before funding and GST
-
WSQ - Autodesk Certified Professional (ACP) for Revit Mechanical Design
- WSQ
- SFC
- PSEA
- UTAP
- SFEC
- Absentee Payroll
- MCES
The Revit for Mechanical Design Professional Certification Prep course is an in-depth, comprehensive program designed to equip learners with the essential knowledge and skills required to become proficient Revit users in the field of mechanical design. This course focuses on the application of Autodesk Revit, a leading Building Information Modeling (BIM) software, to create detailed, accurate, and efficient mechanica....$1,600.00 (GST-exclusive)$1,744.00 (GST-inclusive)before funding and GST
-
WSQ - Autodesk Certified Professional (ACP) for Revit Architectural Design
- WSQ
- SFC
- PSEA
- UTAP
- SFEC
- Absentee Payroll
- MCES
Revit for Architectural Design Professional Certification Prep is a comprehensive course designed to equip learners with the knowledge and skills required to excel in the architectural design industry using Autodesk Revit. This course covers essential topics such as modeling, documentation, collaboration, coordination, project standards, and information analysis, all in the context of Revit. Throughout this course, p....$1,600.00 (GST-exclusive)$1,744.00 (GST-inclusive)before funding and GST
-
WSQ - Autodesk Certified Professional (ACP) - AutoCAD Design and Drafting
- WSQ
- SFC
- PSEA
- UTAP
- SFEC
- Absentee Payroll
- MCES
Take your design and drafting skills to the next level with our comprehensive AutoCAD Professional Certification Preparation Course. This program, designed for aspiring and current design professionals, provides in-depth training on the powerful tools and functionalities of AutoCAD, one of the leading computer-aided design (CAD) software in the industry. From creating precise 2D drawings to intricate 3D models, you'l....$1,600.00 (GST-exclusive)$1,744.00 (GST-inclusive)before funding and GST