You have no items in your shopping cart.
Autodesk Revit
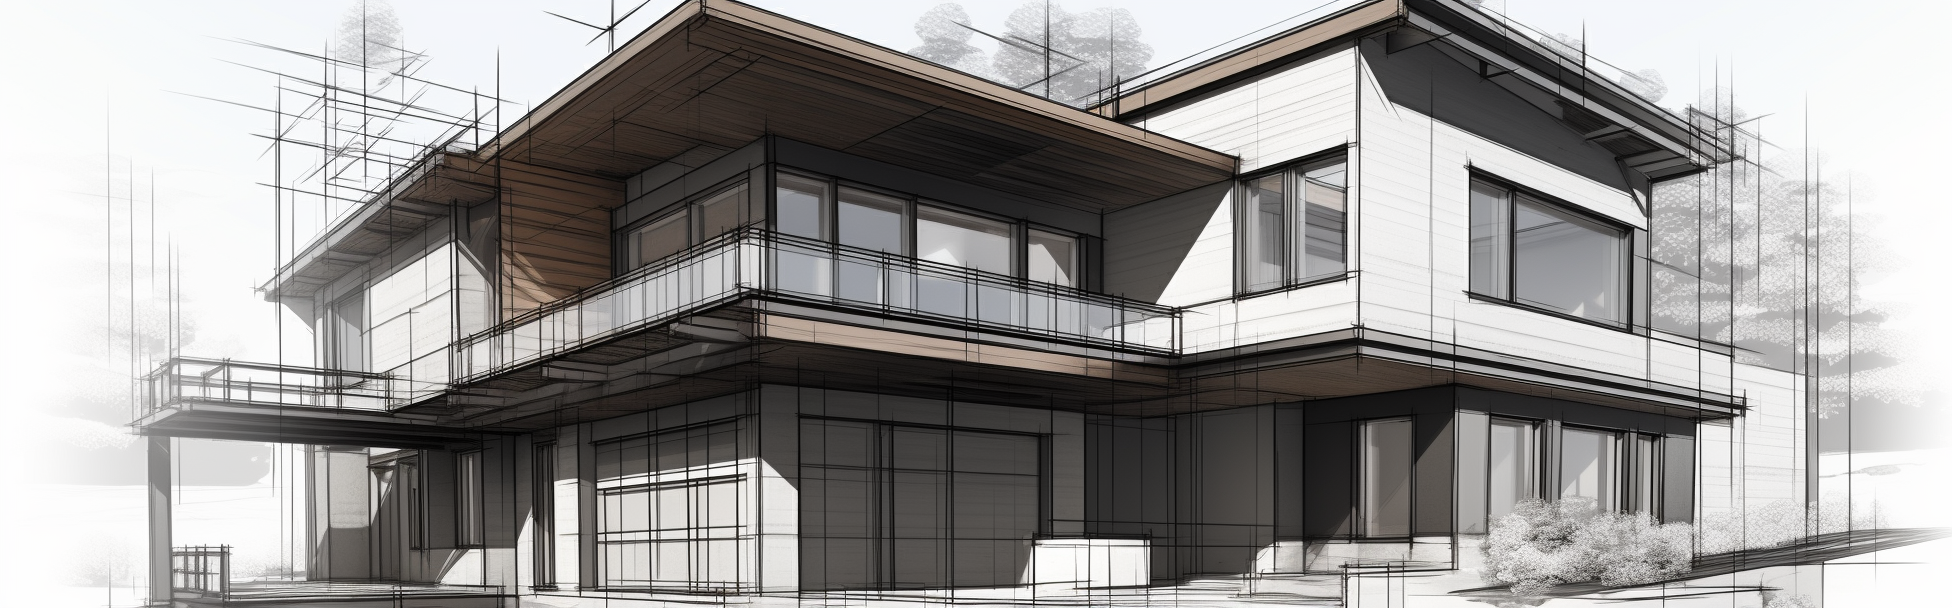
Revit is a building information modeling (BIM) software developed and marketed by Autodesk. It is widely used by architects, engineers, contractors, and building professionals to create, edit, and visualize building designs in 3D. Revit provides a wide range of tools and features to help users collaborate, manage data, and streamline their workflows. With its user-friendly interface, powerful features, and support for collaboration and data management, Revit is a popular choice for professionals looking to improve their building design and construction capabilities.
Our Revit courses provide training and education in the use of the Revit building information modeling (BIM) software. The courses cover a wide range of topics, including 3D building design, construction documentation, and the use of Revit's tools and features. Participants will learn how to create, edit, and visualize building designs, and how to use Revit to streamline their workflows and collaborate with others. The courses are designed for professionals in the architecture, engineering, and construction industries, as well as students and individuals seeking to enter these fields. Revit courses offer valuable opportunities for career advancement and improved job performance, as well as the ability to bring new building designs to life. Whether you're looking to start a new career or enhance your current one, Revit courses are a valuable investment in your professional development.
-
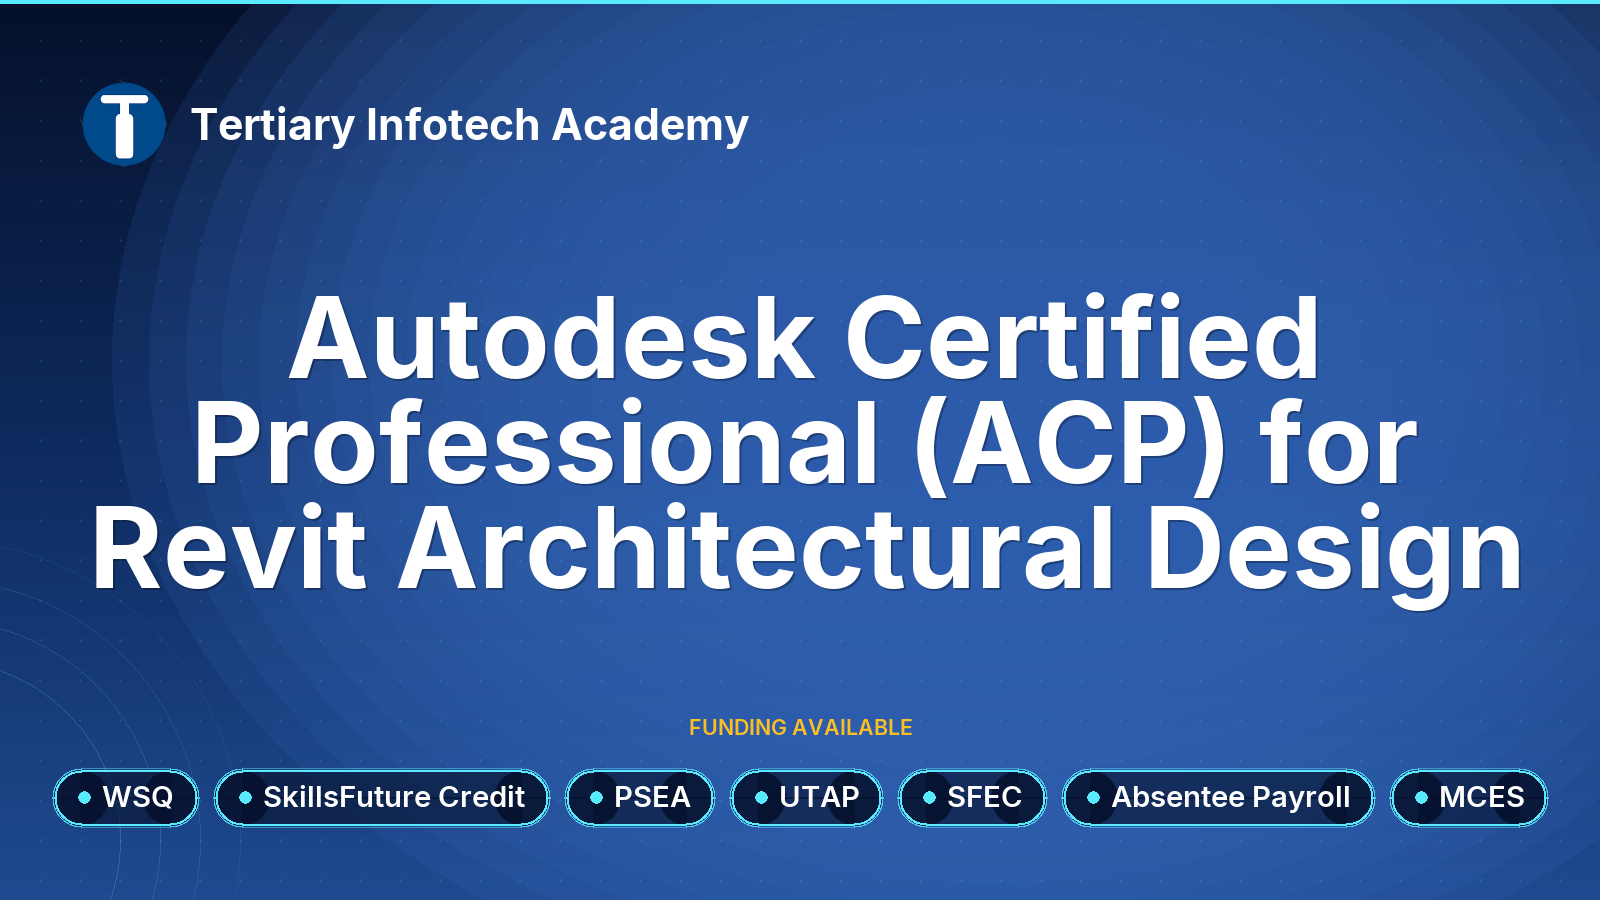
WSQ - Autodesk Certified Professional (ACP) for Revit Architectural Design
- WSQ
- SFC
- PSEA
- UTAP
- SFEC
- Absentee Payroll
- MCES
Revit for Architectural Design Professional Certification Prep is a comprehensive course designed to equip learners with the knowledge and skills required to excel in the architectural design industry using Autodesk Revit. This course covers essential topics such as modeling, documentation, collaboration, coordination, project standards, and information analysis, all in the context of Revit. Throughout this course, p....$1,600.00 (GST-exclusive)$1,744.00 (GST-inclusive)before funding and GST
-
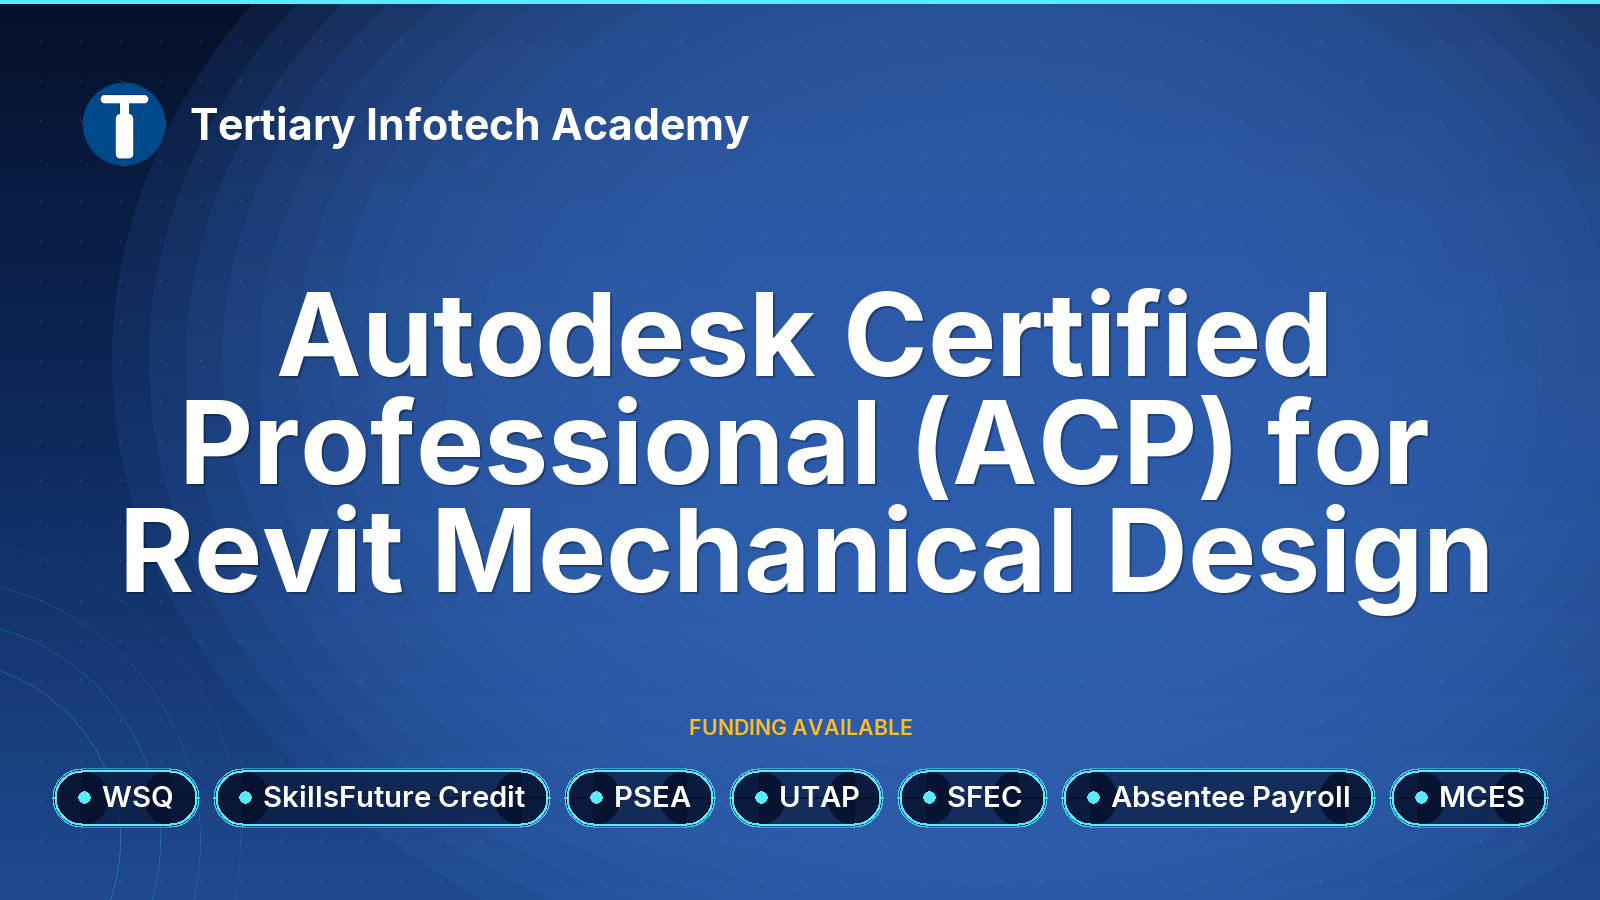
WSQ - Autodesk Certified Professional (ACP) for Revit Mechanical Design
- WSQ
- SFC
- PSEA
- UTAP
- SFEC
- Absentee Payroll
- MCES
The Revit for Mechanical Design Professional Certification Prep course is an in-depth, comprehensive program designed to equip learners with the essential knowledge and skills required to become proficient Revit users in the field of mechanical design. This course focuses on the application of Autodesk Revit, a leading Building Information Modeling (BIM) software, to create detailed, accurate, and efficient mechanica....$1,600.00 (GST-exclusive)$1,744.00 (GST-inclusive)before funding and GST